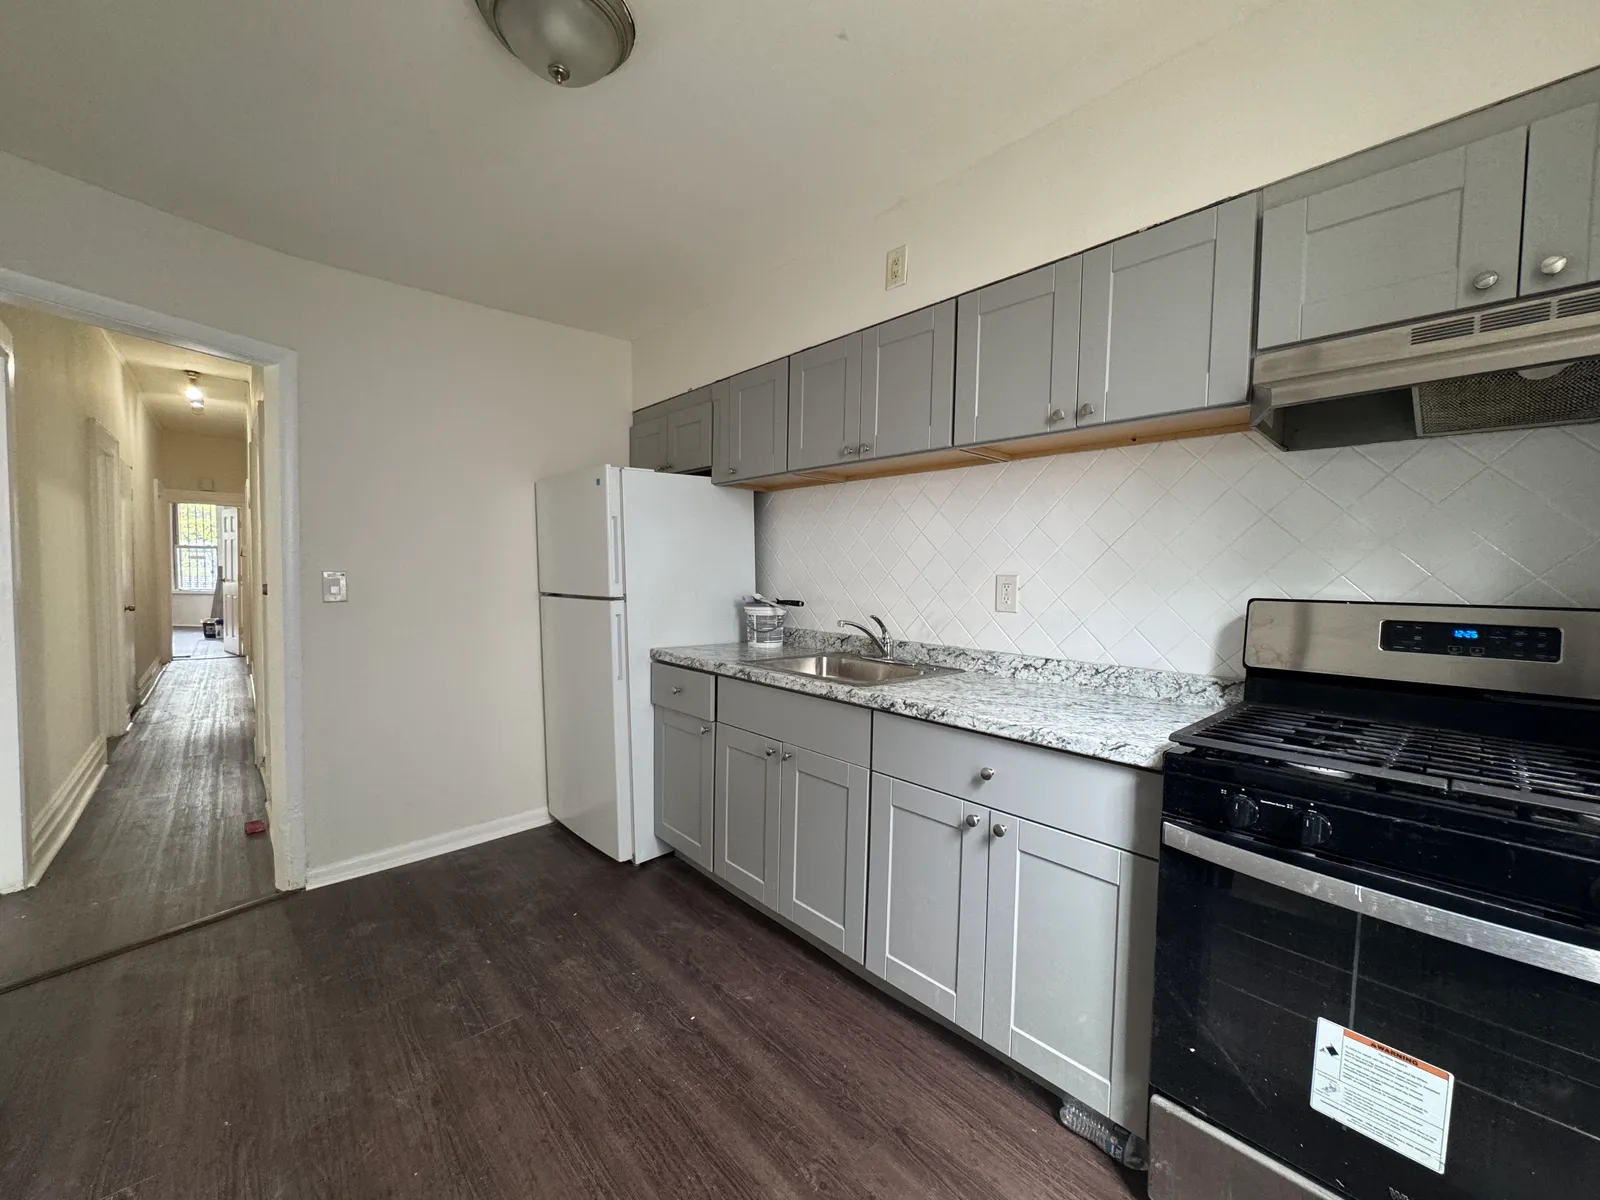
Three-Bedroom Floor-Through in a 2005 East Tremont Brick Townhouse
This floor-through three-bedroom apartment sits on a quiet residential stretch in a red-brick, three-family home built in 2005. The apartment features wood-grain flooring through the main living areas and recessed overhead lighting across the ceilings. The kitchen is tucked just off the living area, fitted with cherry wood-tone shaker cabinets, light countertops, white subway tile backsplash, and a black and stainless steel gas range with an overhead vent hood.
- Separate kitchen with cherry-finish shaker cabinetry and white subway tile backsplash
- Black and stainless steel gas range with matching stainless range hood
- White refrigerator with top freezer
- Wood-grain plank flooring through the living room and bedrooms
- Recessed ceiling lighting throughout the main living space
- Renovated full bathroom with marble-pattern wall tile, mosaic tile shower floor, and built-in shower niche
- White vanity with storage and mirrored medicine cabinet
- Three-story walkup building with classic brick facade
The location puts